
Description
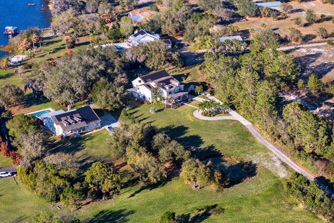
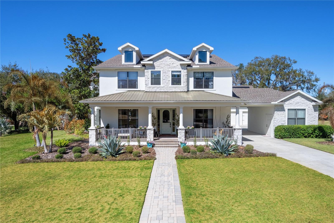
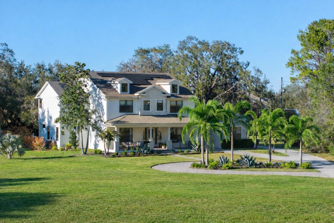
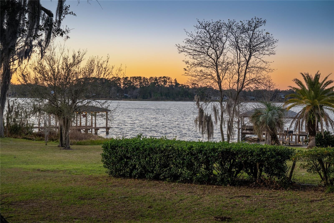
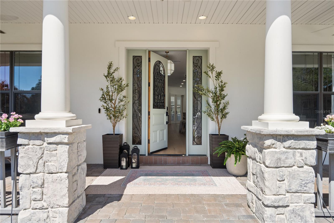
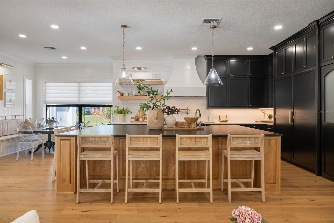
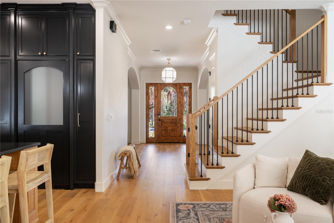
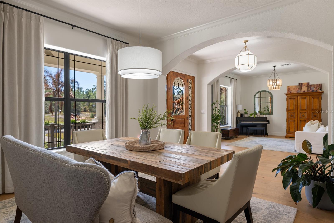
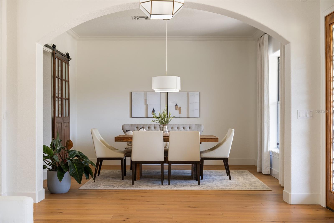
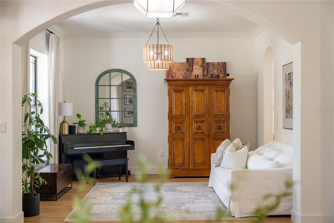
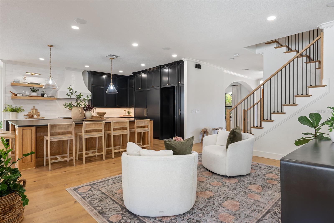
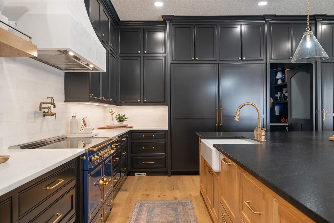
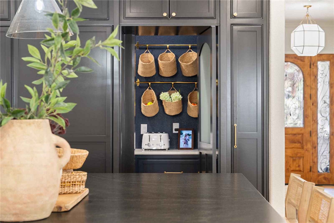
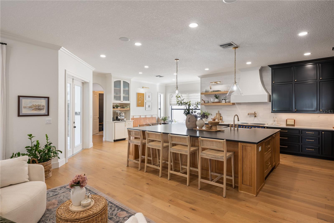
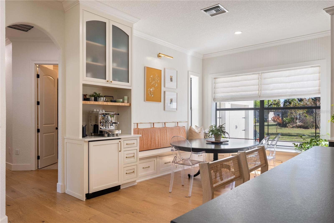
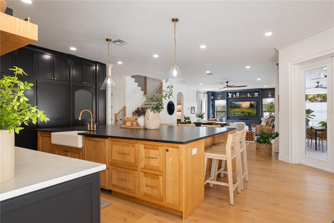
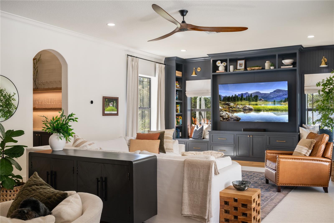
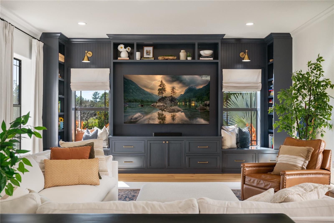
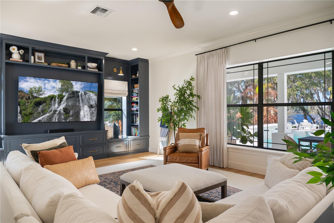
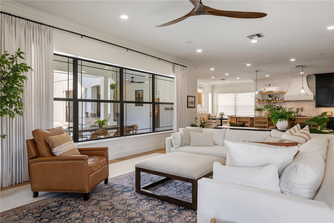
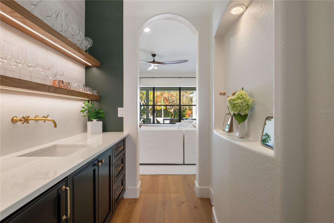
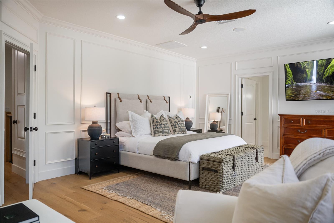
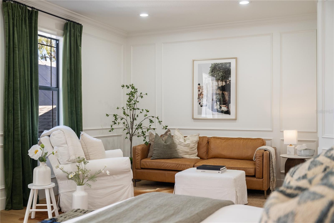
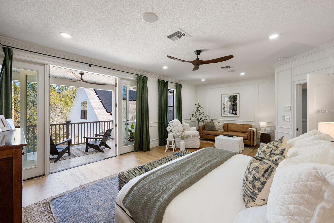
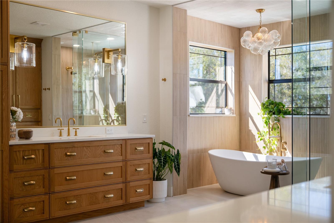
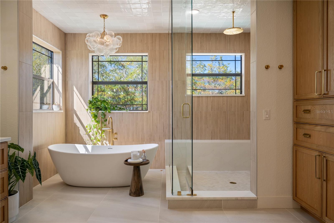
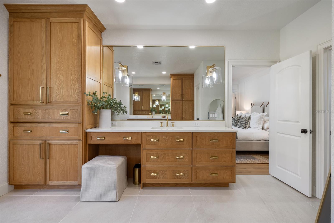
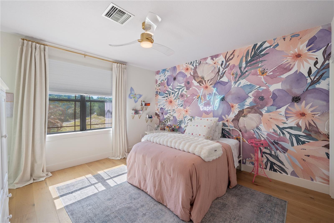
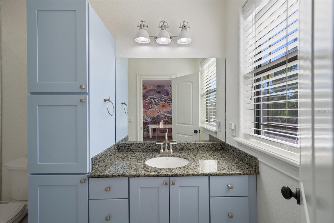
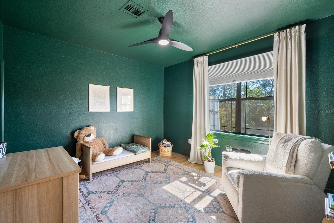
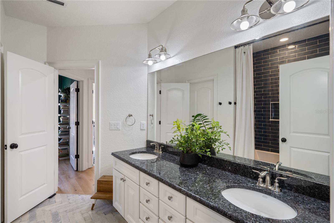
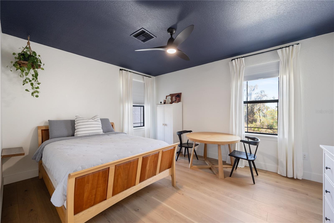
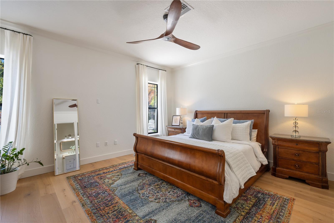
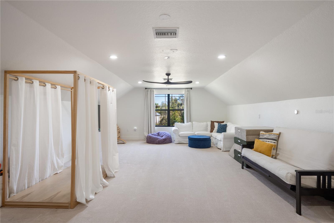
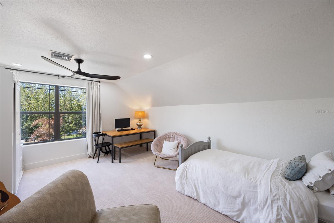
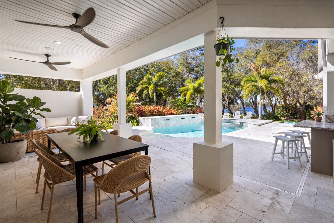
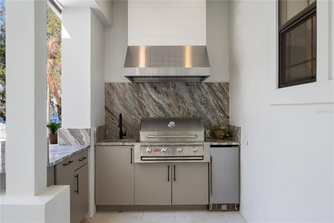
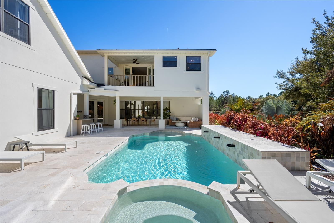
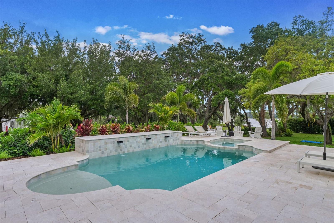
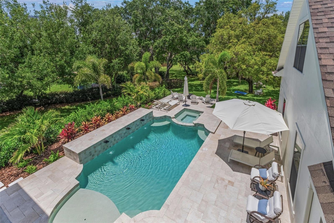
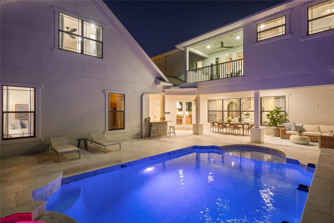
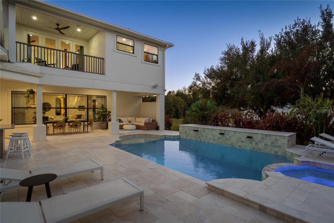
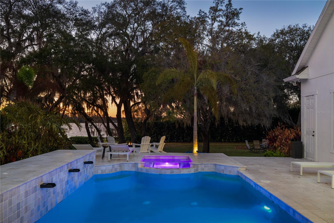
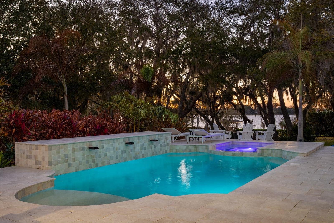
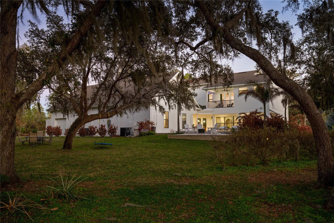
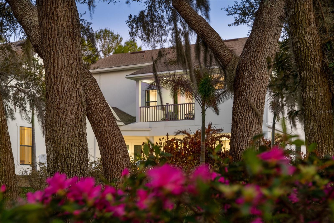
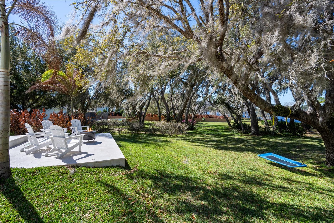
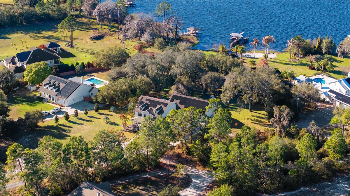
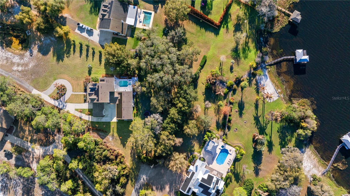
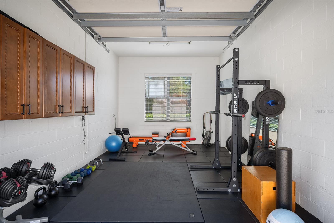
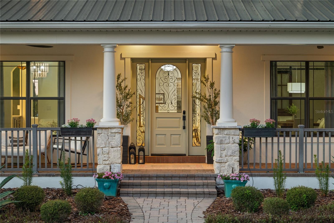
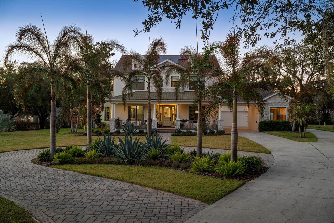
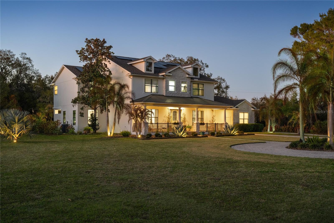
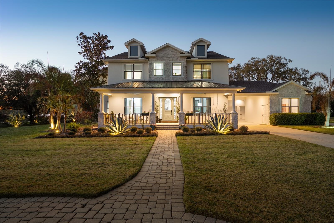
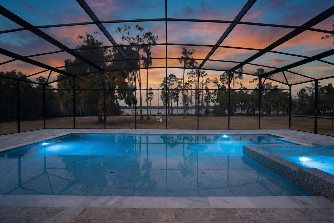
Privately gated and positioned at the end of a wooded cul-de-sac, this modern farmhouse estate spans nearly five acres with tranquil lake views and built-in hiking trails, offering a rare sense of privacy just minutes from Lake Nona. You are welcomed by a sprawling front porch that immediately sets the tone for relaxed, refined living. Inside, a spacious entry showcases European white oak flooring throughout. The layout is intentional, with a great room on one side and a formal dining room on the other. Renovated in 2024 with high end improvements, the home blends clean architecture with warm finishes. The kitchen features custom inlay cabinetry with LED underlighting, a leathered granite island, Venetian plaster hood, hidden walk in pantry, and a separate coffee nook with beverage refrigerator. The appliance package includes a 43 inch La Cornue induction range, 36 inch Monogram refrigerator and freezer columns, Fisher and Paykel double drawer dishwasher, ice maker, and multiple beverage centers. The layout offers a first floor bedroom with a private en suite bath, while the remaining bedrooms are positioned upstairs for added privacy. The primary suite features a private balcony overlooking the lake and backyard. The spa inspired bath includes double vanities, steam shower, freestanding soaking tub, smart toilet, and a custom closet system. A separate staircase leads to an expansive loft with an additional bonus bedroom, creating flexible space for a media room, office, gym, or guest suite. Outdoor living includes a marble pool deck, custom pool and spa with water feature, summer kitchen, and dedicated pool bath. The property also includes a 1,000 gallon buried propane tank and paid off solar panels. Additional highlights include a five car garage and an additional bay perfect for a workshop or gym. Having two laundry rooms, a custom mudroom, whole home water filtration, two tankless water heaters, two new AC units, a 2022 roof, and a whole house generator make the home even more impressive. Private acreage, lake views, and refined modern farmhouse design just minutes from Lake Nona create a rare opportunity for secluded luxury with everyday convenience.
Details
| MLS # | O6380404 |
|---|---|
| Listing Type | For Sale |
| Style | House |
| HOA Dues | $1,500 |
| Sub-Type | For-sale |
| Status | Active |
| Year | 2006 |
| Days On Site | 182 |
| Listing Provided By | ONE LUXURY INTERNATIONAL LLC | Jane Peterson |
Features
| Bed(s) | 6 |
|---|---|
| Bath(s) | 6 Total |
| SQ Feet | 5,872 |
| Garage | 6 |
| Pool | Yes |
| Story(s) | 2 |
| Zoning | OAC |
| Acreage | 4.91 |
| Property View | Water |
Taxes
| Property | 9709 |
|---|
Area Information
| State | FL |
|---|---|
| County | Osceola |
| City | ST CLOUD |
| Zip Code | 34771 |
| Area | 34771 St Cloud (Magnolia Square) |
| Community Name | NARCOOSSEE NEW MAP OF |
| School District | Tohopekaliga High School |
| Elementary School | Narcoossee Elementary |
| High School | Tohopekaliga High School |
| Listing VS Median (in NARCOOSSEE NEW MAP OF) | |
Price: $2,250,000 low | high Med: $1,200,000 sqft: 5,872 low | high Med: 3,117 $ / sqft: $383 low | high Med: $385 On site: 182 low | high Med: 23 | |
Market Activity 34771
Request a showing
Request a showing
 Listings courtesy of Stellar MLS as distributed by MLS GRID.Based on information submitted to the MLS GRID as of August 28, 2026 at 2:37:06 PM PDT All data is obtained from various sources and may not have been verified by broker or MLS GRID. Supplied Open House Information is subject to change without notice. All information should be independently reviewed and verified for accuracy. Properties may or may not be listed by the office/agent presenting the information. The Digital Millennium Copyright Act of 1998, 17 U.S.C. § 512 (the “DMCA”) provides recourse for copyright owners who believe that material appearing on the Internet infringes their rights under U.S. copyright law. If you believe in good faith that any content or material made available in connection with our website or services infringes your copyright, you (or your agent) may send us a notice requesting that the content or material be removed, or access to it blocked. Notices must be sent in writing by email to DMCAnotice@MLSGrid.com. “The DMCA requires that your notice of alleged copyright infringement include the following information: (1) description of the copyrighted work that is the subject of claimed infringement; (2) description of the alleged infringing content and information sufficient to permit us to locate the content; (3) contact information for you, including your address, telephone number and email address; (4) a statement by you that you have a good faith belief that the content in the manner complained of is not authorized by the copyright owner, or its agent, or by the operation of any law; (5) a statement by you, signed under penalty of perjury, that the information in the notification is accurate and that you have the authority to enforce the copyrights that are claimed to be infringed; and (6) a physical or electronic signature of the copyright owner or a person authorized to act on the copyright owner’s behalf. Failure to include all of the above information may result in the delay of the processing of your complaint.
Contact
Learn More About This Property

| State | FL |
|---|---|
| County | Osceola |
| City | ST CLOUD |
| Zip Code | 34771 |
| Area | 34771 St Cloud (Magnolia Square) |
| Community Name | NARCOOSSEE NEW MAP OF |
| School District | Tohopekaliga High School |
| Elementary School | Narcoossee Elementary |
| High School | Tohopekaliga High School |
| Listing VS Median (in NARCOOSSEE NEW MAP OF) | |
Price: $2,250,000 low | high Med: $1,200,000 sqft: 5,872 low | high Med: 3,117 $ / sqft: $383 low | high Med: $385 On site: 182 low | high Med: 23 | |
 | $1,849,0005301 Carson StSt Cloud, FL 34771 |
Listings courtesy of Stellar MLS as distributed by MLS GRID.Based on information submitted to the MLS GRID as of All data is obtained from various sources and may not have been verified by broker or MLS GRID. Supplied Open House Information is subject to change without notice. All information should be independently reviewed and verified for accuracy. Properties may or may not be listed by the office/agent presenting the information. The Digital Millennium Copyright Act of 1998, 17 U.S.C. § 512 (the “DMCA”) provides recourse for copyright owners who believe that material appearing on the Internet infringes their rights under U.S. copyright law. If you believe in good faith that any content or material made available in connection with our website or services infringes your copyright, you (or your agent) may send us a notice requesting that the content or material be removed, or access to it blocked. Notices must be sent in writing by email to DMCAnotice@MLSGrid.com. “The DMCA requires that your notice of alleged copyright infringement include the following information: (1) description of the copyrighted work that is the subject of claimed infringement; (2) description of the alleged infringing content and information sufficient to permit us to locate the content; (3) contact information for you, including your address, telephone number and email address; (4) a statement by you that you have a good faith belief that the content in the manner complained of is not authorized by the copyright owner, or its agent, or by the operation of any law; (5) a statement by you, signed under penalty of perjury, that the information in the notification is accurate and that you have the authority to enforce the copyrights that are claimed to be infringed; and (6) a physical or electronic signature of the copyright owner or a person authorized to act on the copyright owner’s behalf. Failure to include all of the above information may result in the delay of the processing of your complaint.
